Of all the commercial interiors we design, few will be filled with as much passion as those of our Sports Stadia clients.
We’ve been lucky enough in recent years to produce commercial interior schemes for our City’s most famous Stadia - including the mighty Elland Road and the heritage-filled Emerald Headingley Stadium.
From premium hospitality areas to player’s changing rooms; media lounges to broadcast suites, every element calls for meticulous consideration of the end-user experience - hitting the perfect design balance to engage players, staff and, of course, fans.
After all, when fans pay a premium for matchday hospitality, they’re looking for an exceptional experience in return. And Clubs want to exceed those expectations, delivering a truly VIP day that keeps corporates coming back time and time again.
There are many things that go towards making a day of top-tier hospitality special - from the welcome received to the food served to the staff themselves.
But smart interior design is the one element that surrounds, cements and underpins it all.
Recognisably loyal to team branding, yet subtle enough not to alienate visiting fans or impartial corporates being wined and dined by VIP supporters…
Luxe enough to entice fans from the excitement of the terrace or the comfort of their home or local…
And flexible enough to offer the Club a range of non-matchday options for conferences and events…
Modern sports hospitality design calls for plenty of careful thought.
Here’s what we’ve learned.
Playing with Style
Different sports, different styles… same requirement for total luxury.
While different sports Stadia might call for a different overall feel - vibrancy and vitality for Premier League Football; heritage with a modern twist for top tier Cricket - the common themes expected by all are comfort, style and high-end luxury.
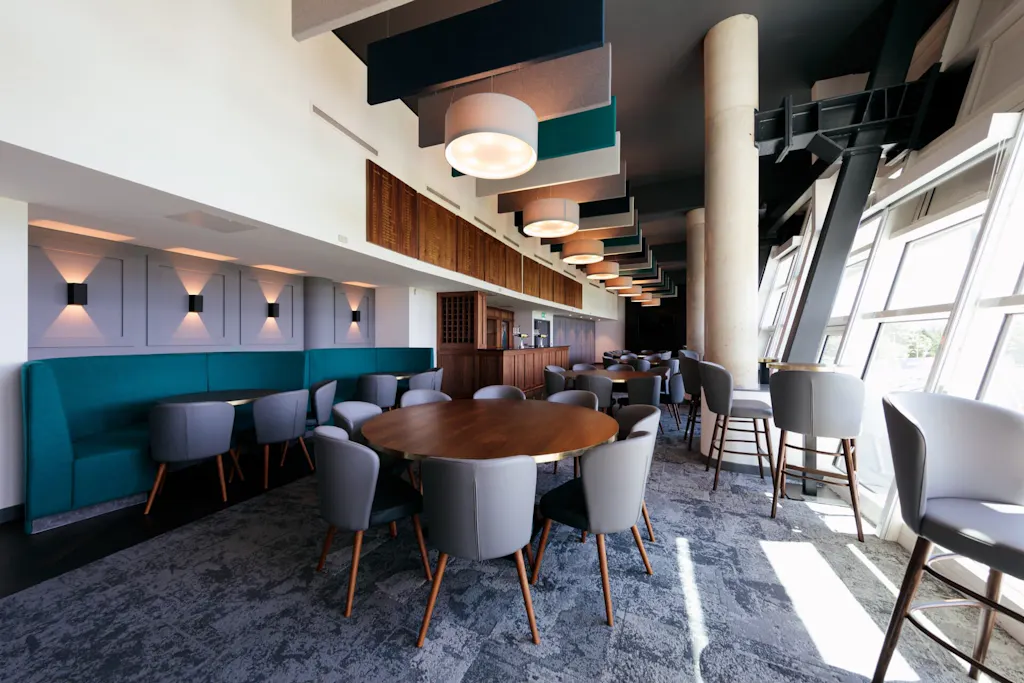
Our design for the Hawke Suite at Headingley delivered this in spades.
Named for Lord Hawke, the father of Yorkshire County Cricket, the Hawke Suite oozes all the heritage and history of the game.
The room already boasted some stunning architectural features - marbled pillars lending a classic touch while dark metal trusses align with the injection of modernity.
Working alongside these, and to give the space the perfect blend of modern heritage and prestige luxe, we offset plush, comfortable furnishings in subtle blues and timeless greys against tactile warm woods and brass.
Conscious of footfall, we mixed polished wood and deep pile carpet flooring that delivers in both looks and resilience.
And, for the ultimate in comfort, the space is filled with plush seating - soft lounge chairs and padded, curved custom seating in timeless wools and leathers.
“…The turnaround for this project has been nothing short of remarkable and the quality of the fitout even better. Everyone who has been in the Hawke Suite today (ECB chairman and VIPs, the Club CEO, former players, Club president and Club guests) have all been astonished at the transformation – thank you! We’re really proud to show it off and I’m sure it’ll look even better after the furniture has been installed. This is our first international of the summer and more guests, VIPs, people in general will come throughout the year – we can’t wait to host them.” Sam Hinchliffe, Head of Operations at YCC
Tackling Acoustic Comfort
One of the biggest challenges in any open space, and especially one designed to foster a sense of relaxation and enjoyment, is reducing distracting background noise.
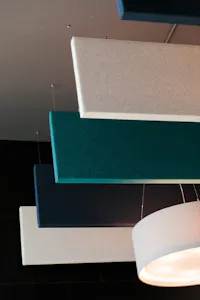
For the best in great-looking acoustic comfort, we’re big fans of Agile Acoustics’ brilliant hanging baffles - seen here in the Hawke Suite, they’re a fantastic example of function and form.
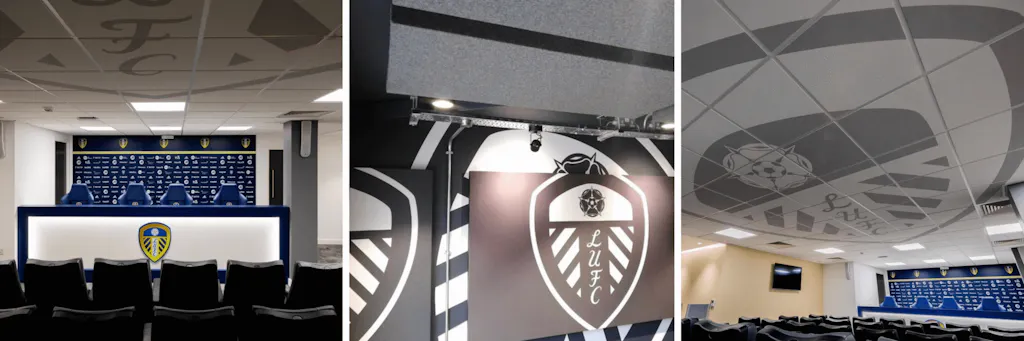
Available in a wide range of colours and configurations (including bespoke - check out this incredible entire baffle roof created for our Leeds United Media Suite design!), each one is a Class A acoustic absorber, offering the best sound-absorption around.
Let the Fans do the Shouting
There are spaces in Stadiums which undoubtedly benefit from being saturated in the Club brand (stylishly, of course), where the design needs to foster team spirit and cheer its support for the team - places like Media lounges, broadcast suites, changing rooms and retail points.
But VIP hospitality isn’t one of them.
While high end hospitality spaces absolutely should recognisably represent the Club, it’s also important not to alienate visiting fans, impartial corporates being entertained by your VIP supporters or to limit a space’s attraction for other types of events bookings by dousing it in a strong presence.
Subtlety and style is key for sports hospitality interiors - we can leave the shouting to the supporters.
Utility Players
The key to maximising revenue opportunities in Sports hospitality spaces?
Versatility. Like the very best utility players, your interior needs to excel in more than one position.
Two of our favourite ways to create multifunctional “zones” without permanent division are through the use of mixed flooring and the clever deployment of bespoke dividers - both of which can visually delineate different spaces when they’re needed, and offer complete flexibility when they’re not.
The Long Room at Emerald Headingley Stadium is a great example of a multifunctional design.
This vast theatre space accommodates up to 350 people and, outside matchday, also functions as a conference, classroom, dining and events space.
So the ability to quickly and easily reconfigure the room is key - all the while maintaining that plush, opulent feel that top class corporate hospitality warrants.
As part of this simple yet impactful refurbishment, we’ve incorporated plenty of zoning options in luxe, high-end materials to create a versatile space which retains its luxury feel whether it’s full of VIP fans or wedding guests.
Looking for the perfect partner to design your amazing Sports hospitality space? You’ve found us. Get in touch today and let’s team up.

