Not blowing our own trumpet (well, OK - just a bit ;) but we were looking back through the bar and restaurant interiors projects the Design Tonic Team have delivered in Yorkshire, and there are some real smashers in there!
Here are 5 of our absolute favourites…
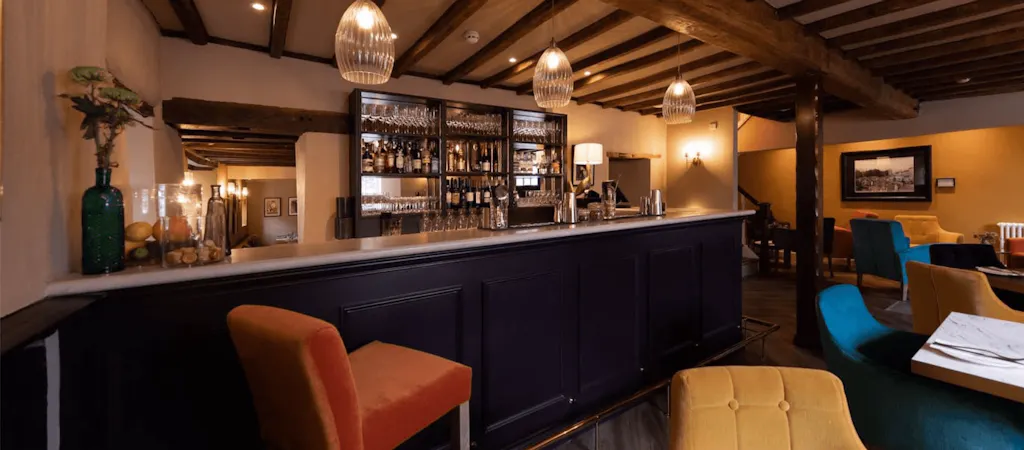
Tom & Nellie’s, Bedale, North Yorkshire
“Back in 1939, Tom and Nellie moved to Bedale and lived here happily for the rest of their lives…”
The renovation of Tom and Nellie’s lifelong home into a warm and welcoming bar, restaurant and hub for the community they loved all their lives was such a wonderful project for us.
Working closely with the excellent team behind Mason’s Gin (for whom we created this rather stunning distillery bar), we transformed this beautiful cottage in just 8 weeks to create a spectacular social space in the heart of Bedale.
Combining old and new, this is a cosy yet contemporary scheme that will stand the test of time.
From snug to bar to dining areas, it was key that each space is a “home from home” for diners and drinkers alike - the perfect places to come together and be happy!
As a listed building, the cottage is packed full of period and original features like beamed ceilings, deep window sills and open fireplaces.
Working sensitively with this existing framework, we introduced a soft colour scheme of warm neutrals and a deep aubergine for a mood that’s soft in the daytime and cosseting in the evening.
Jewel-toned chairs and carefully chosen artworks provide pops of colour, while the elegant glass fluted lights throw soft patterns onto the ceiling and bar tops for added interest.
And no collaboration with Masons would be complete without a stand-out bar!
The new bars have feature lighting and glass shelves to create the perfect backdrop for Masons’ renowned gin cocktails*.
(*Other spirits also available ;)
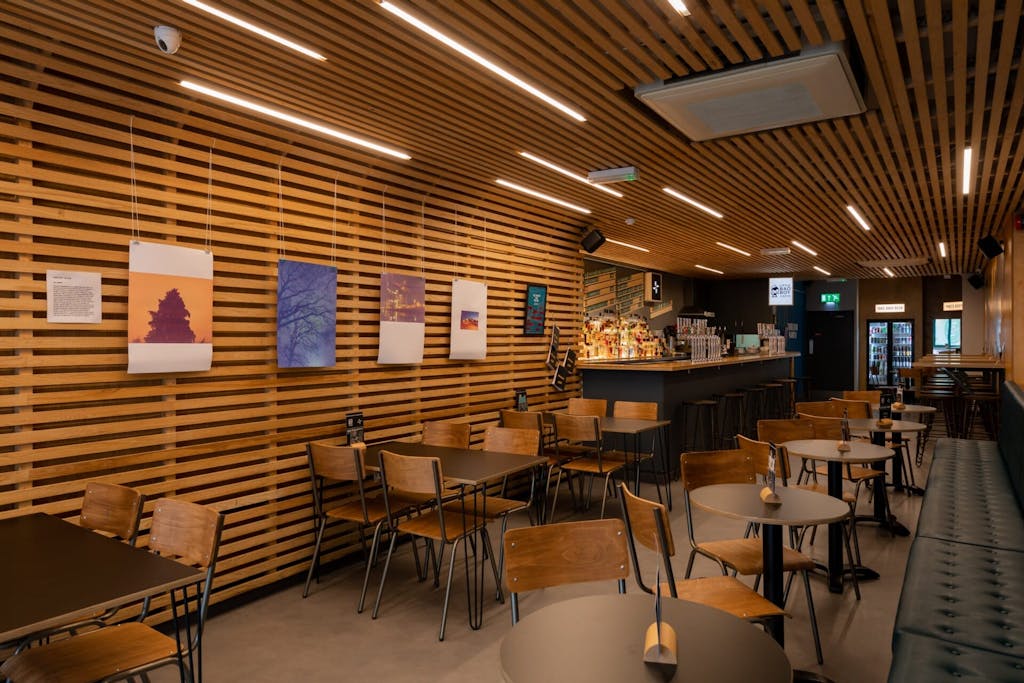
North Bar, Leeds
To mark their 22nd birthday, Leeds Craft Beer scene pioneers North Brewing Co wanted to show some love to the place where it all began - North Bar on Leeds’ New Briggate.
North brought us in to help them complete a full refurbishment of the space. The timescale?
3 weeks. While they traded through.
Over to team DesignTonic!
3 weeks later, and our amazing Team � delivered a complete refurb, designed with a sympathetic and stylish eye that kept the heart and soul of this iconic establishment intact.
Warm woods and cool decals carried the North vibe through, adding interest and contrasting the black of the bar and vibrant blue of the entrance.
For the comfiest Craft pints around, we built in a wall of softly padded banquette seating to house Leeds’ beer connoisseurs - with the added bonus of maximising the seating space available.
We tweaked the layout to add a dedicated kitchen for permanent street food partners, Little Bao Boy.
And we worked with staff to design a new bar layout that looked great and worked well - so they can do their thing way more easily.
3 weeks? No biggie :)
Need a bar or restaurant overhaul in a tight timeframe?
Drop us a line and we’ll see what we can do…
Amity Brewpub, Farsley
“Community, friendship and good beer” is the ethos of Amity Brew Co, and the interior we created for their Farsley Brewpub embodies that ethos wholeheartedly.
Based in a stunning old Mill building, Amity brew their craft beers on site in small batches, an approach which means they can always deliver fresh pints fast into the waiting hands of their many fans.
As with Springwell Leeds, this is another building with an industrial past that was packed with original features to celebrate in our bar design.
We softened the rough edges of the bare brick walls, beams and exposed trunking with squashy leather sofas and chairs that make it oh-so pleasant to spend time with good company and excellent ale.
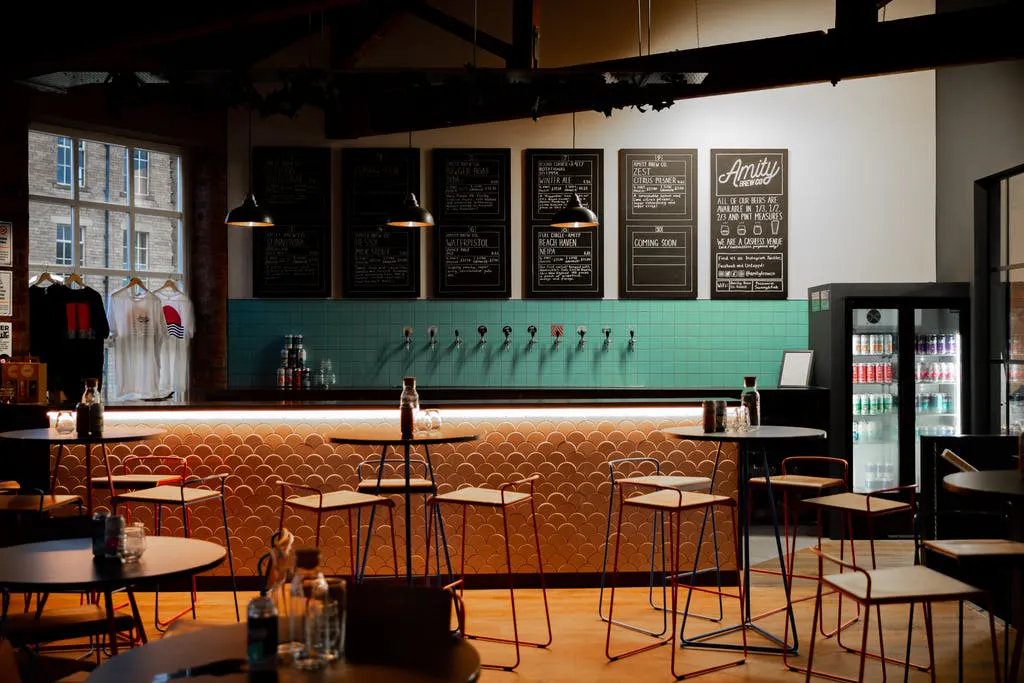
Pops of colour are lent by the tubular chairs in bright reds and blues, the shapes of which echo the tubing of the brewery pumps and buildings exposed infrastructure.
Pale wood floors and subtle downlighting create a relaxed mood, while large Crittal-style windows offer an open view of the brewery beyond - a permanent peek into the behind-the-scenes workings of Amity Brew Co.
But the real showpiece of this design is the bar.
Clad in cream mermaid tiles to the front and square retro-style tiles to the back pump wall, it’s the perfect backdrop to the chalkboard menus that tell of Amity’s latest taste sensations.
See more of our Amity Brewpub design here.
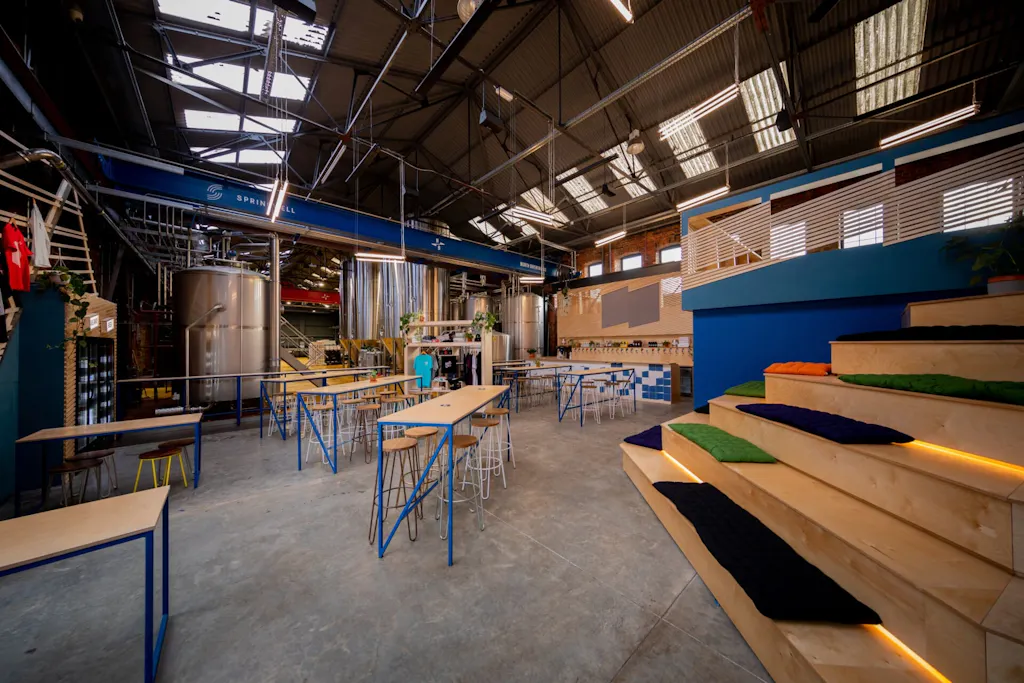
Springwell, Leeds from North Brewing Co
We’re North Brewing Co fans of long-standing.
So, when they asked us to help them transform a huge former tannery on the outskirts of Leeds Centre into their new HQ - a brewery, office and 500-capacity community craft beer Mecca, we were on board straight away.
After all, this project was everything a commercial interior design team looks for - the ultimate blank canvas of a vast warehouse space and a client with vision who’s never afraid to try something different.
As North’s new HQ, our plans for Springwell needed to incorporate state-of-the-art offices and the main brewing space, training areas for bar teams from across the UK and the taproom for 500 happy Craft Beer lovers.
And this is no ordinary taproom - it’s also a space for festivals, events, pop-ups, merchandise sales, private hire and food, with permanent kitchen homes for street-food partners Little Bao Boy and Kerbside Kids.
Working with Leeds graphic design aces Refold, transforming this epic 20,000 square foot space into North’s new HQ took 12 weeks.
The end result is colourful, joyful and über functional - a space steeped in North Brewing Co’s unmistakable branding that embraces the brickwork, pipes, ducting and rough plaster walls of the building’s industrial heritage.
Read more about our design for Springwell Leeds here.
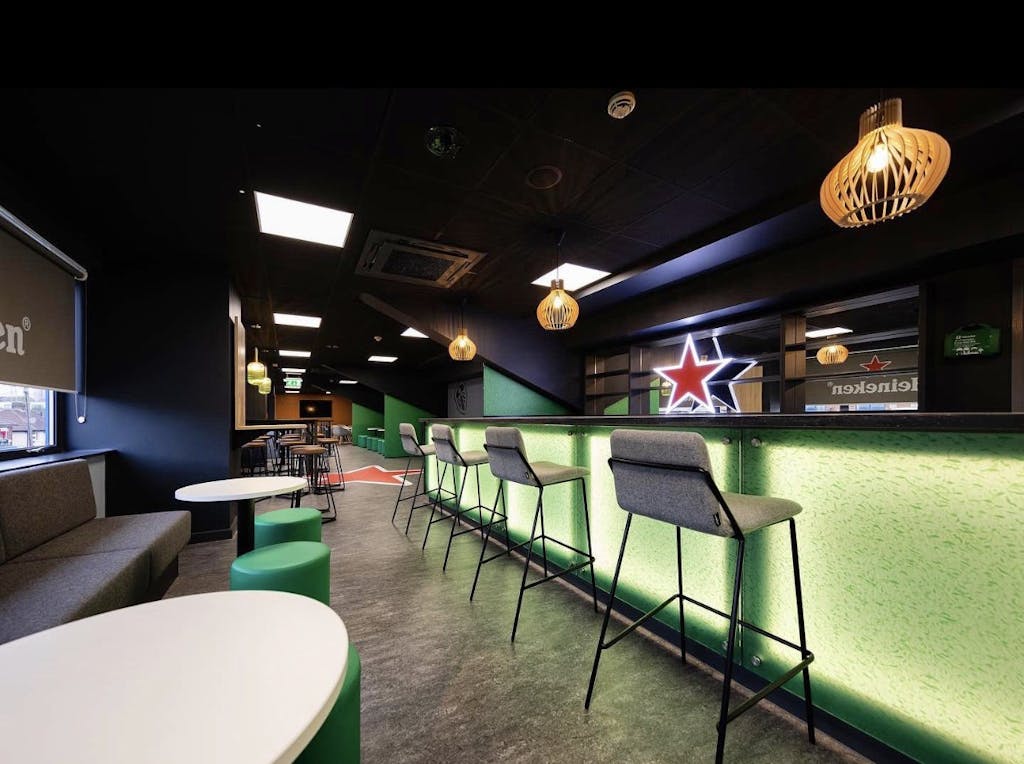
The Heineken Company at Leeds United
Heineken #brandgoals brought to life with a bang at LUFC!
Our transformation of this Elland Road bar and sports hospitality space sees the visual impact of Heineken’s brand colours used to full effect - the vibrance of the green and red perfectly balanced by the deep black used for walls and ceiling.
From the bold green of the chairs to the custom-made star light and backlit façade of the bar (more green) to the decals on the floor, we worked closely with Club and client to create an amazing space that leaves no doubt in a visitor’s mind who the sponsor is!

