Listed and period buildings make for stunning offices. Packed with original features and character, they offer endless scope to create a commercial interior design that’s completely original, utterly innovative and quirky, in the best sense of the word.
On the flip side, working in these buildings can be a tricky process, with lots of (understandable) considerations and regulations to account for.
The key to a successful office design or refurbishment in these fabulous old properties is in the approach.
A sympathetic and considered touch is needed - one which ensures those period features are showcased at their best, while also delivering on all the day-to-day requirements of the business.
The DesignTonic team are fresh from two office interiors projects in two very different period properties in Leeds - here’s how we approached each one.
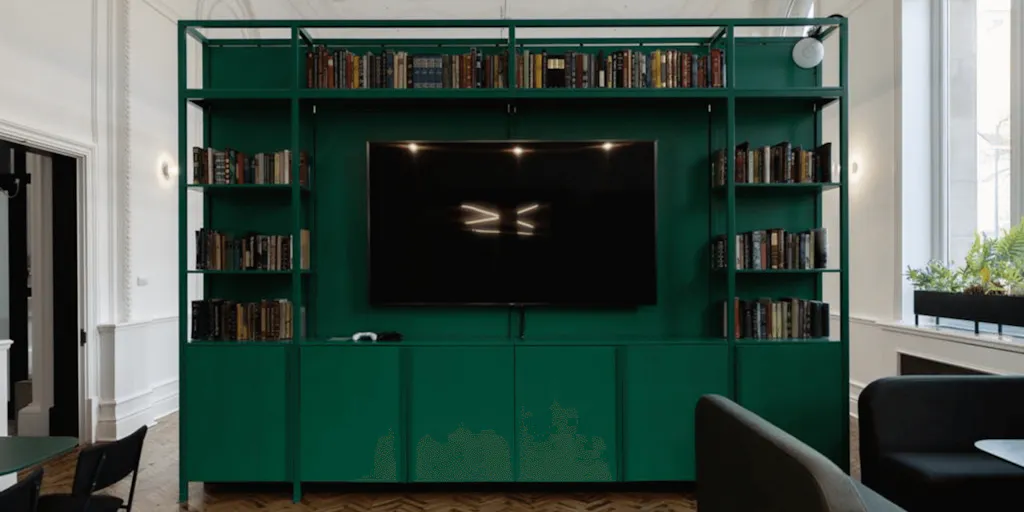
Shift Commerce, Old School Board, Leeds
(AKA meeting and call solutions for all shapes and sizes…)
Designed in 1876, the Old School Board is a beautiful Grade II Listed Building in the heart of Leeds’ Innovation district, with a prime position close to the historic Town Hall and overlooking Millennium Square.
Inside, an extensive refurbishment has created new contemporary workspaces, each with a beautiful balance of heritage and modern features.
With high ceilings, arched windows, stunning cornicing and polished parquet, the fabric of the building is truly stunning.
Shift Commerce asked us to work with them - and the building - to create an office layout which served all their workday needs, without any adverse effect on the space itself.
Their team needed a range of meeting zones both quiet and social - places for private calls, places to meet internally and with clients, and places to present.
And, with those high ceilings, we also needed to give careful thought to the acoustic comfort and privacy of employees, minimising background noise to reduce distractions and help them maintain their work flow, no matter what is happening around them.
The solution? Everything we designed simply drops into the space, with no interface with or impact on the building fabric at all.
A double-aspect meeting space consists of a central divider with inbuilt acoustic panelling.
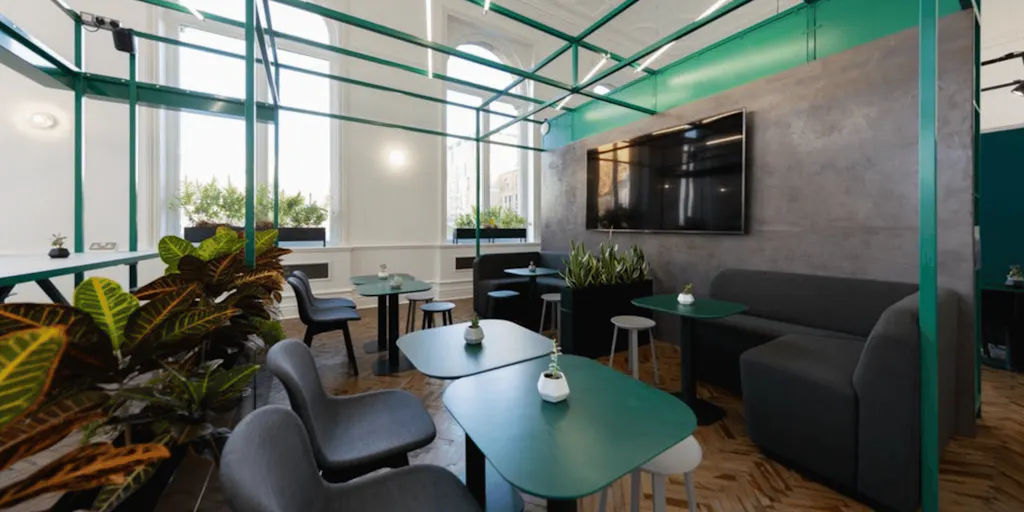
In a gorgeous vibrant green, the divider extends back through louvred struts and integrated lighting, creating two separate social zones for informal meetings, off-duty relaxation and presentations.
Housing AV to both sides, as well as display, storage and seating options, the construction is designed to maximise airflow and comfort, and is fully connected and play ready.
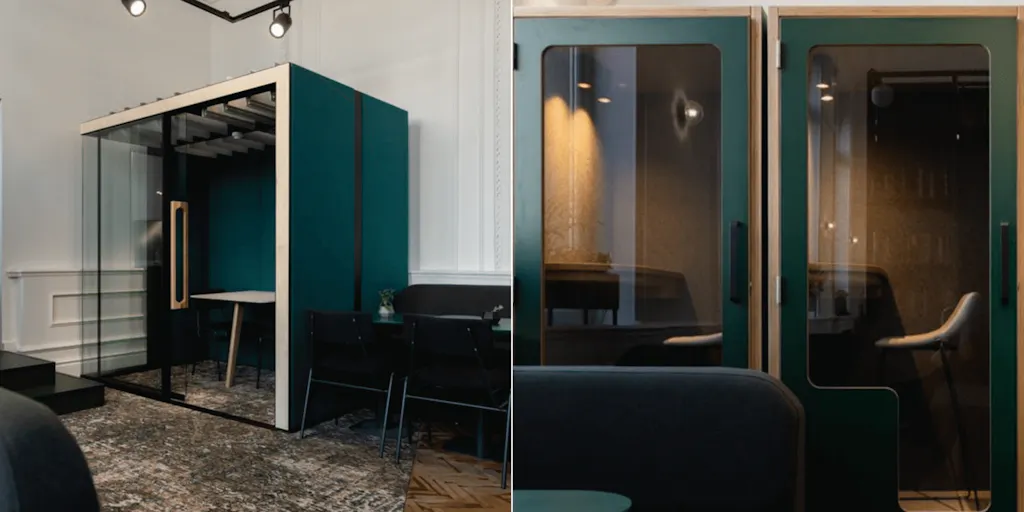
We’ve also developed a range of phone booths - one design for private calls, the other for private meetings.
Enclosed to all sides, the booths’ roofs are made from acoustic baffles, allowing air to circulate when the doors are closed while retaining privacy all the time.
In a mix of pale woods, glass and that deep, verdant green, the booths pick up on the building’s heritage - looking like they’ve always been there!
Explore more of this stunning design here.
Victoria Wharf, Leeds
(AKA a conscious contemporary facelift for a stunning period property)
Set on the north bank of the River Aire close to Leeds Station, Victoria Wharf is a converted millstyle office with a rich history founded in the City’s Industrial Victorian age.
Bursting with original features including architectural ironwork, timber roof trusses and exposed Victorian brickwork, the property has recently undergone an extensive refurbishment to create a number of beautiful contemporary offices.
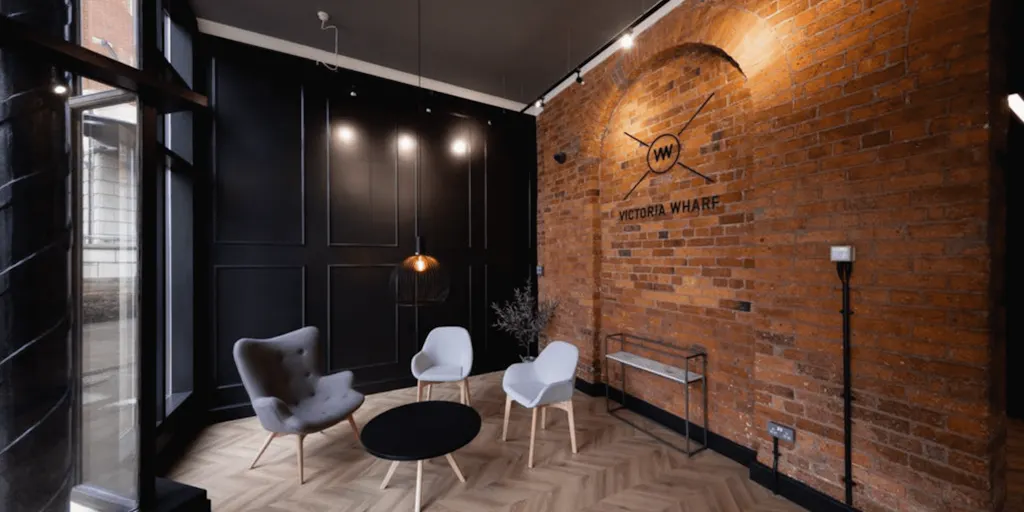
Our team were tasked with invigorating the entire entrance area - both internal and external - working sensitively with the building’s style and original features to create a real wow factor and sense of period luxury from the moment of approach on.
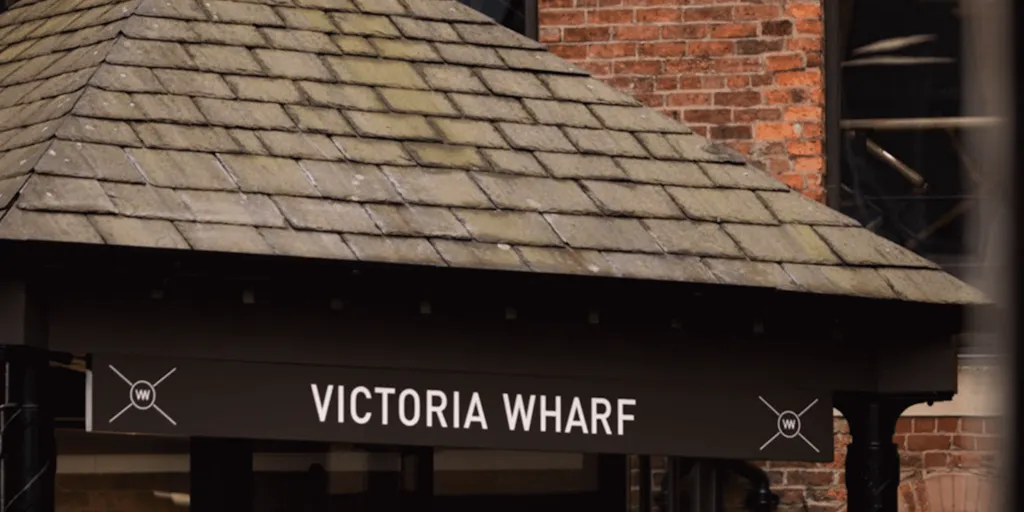
New external windows, signage and paintwork in black are simple and impactful, aligning perfectly with the period brickwork and slate.
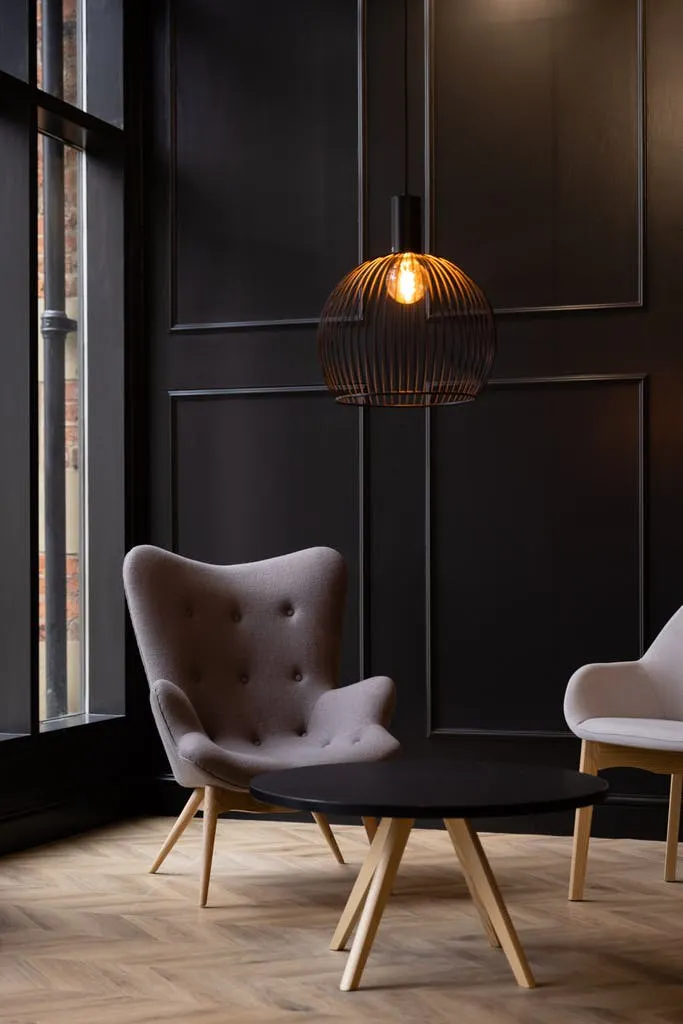
Inside, the monochrome palette continues through the entrance hall, with a black panelled feature wall complemented by a cosy seating area.
Exposed brickwork, warm-toned parquet flooring and soft ambient lighting further enhance the welcoming atmosphere.
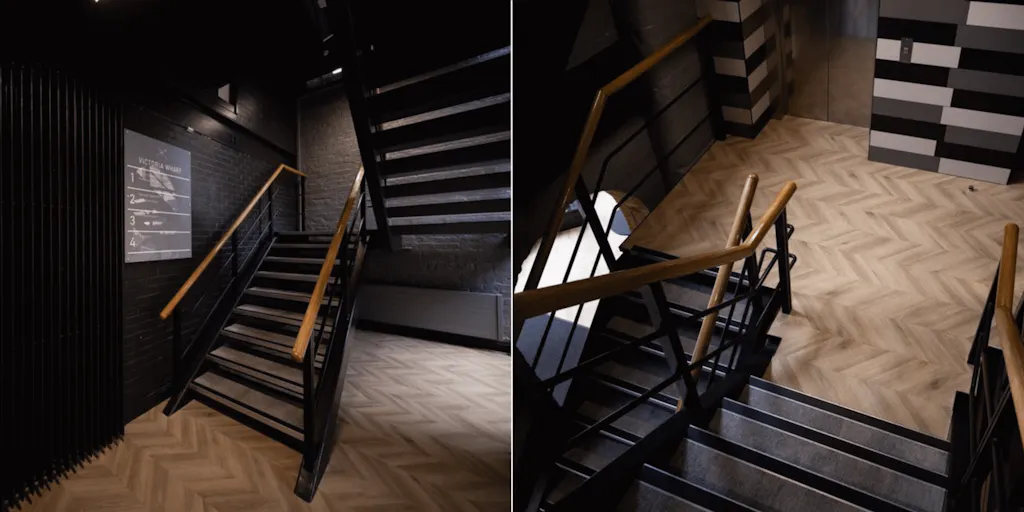
Continuing through the common areas, we kept the dark, cosseting colour scheme to both lifts and the stairwells, ensuring the aesthetic momentum runs through every point as occupiers and their clients enter their offices.
Discover more of this beautiful building here.

