When you’re renting an office for your business, lease restrictions might make it seem tricky to make your mark in interior design terms.
Fortunately, many commercial landlords have a good feel nowadays for what the bones of a good workspace should look like, so hopefully you have a decent blank slate to work from.
From there, it’s simple enough to do the bare minimum for a more temporary look - bring in some signage, some furniture in brand colours and maybe some jazzy partitions.
The problem though is that this won’t give your team what they need to collaborate effectively and do their best work.
So, how can you make the space work for your team and inject some real brand personality without affecting the structure of the office - and in a way that can be moved on if and when you want to?
The answer is to find solutions which simply drop into your space - and, with some creative nous and custom crafting, there are some incredible options available to you.
Here are 3 of our favourites.
Drag and drop at Shift Commerce

Based in a beautiful listed building in the heart of Leeds, Shift Commerce needed to zone the space effectively, offering their employees a variety of areas to suit their different work tasks.
And they needed to do that in a way that works with the property’s heritage, but doesn’t impact on the fabric of the building in any way.
Working in close collaboration with Shift, we developed a range of meeting and acoustic solutions which simply dropped into the space.
Two configurations of phone booths provide the perfect places for solo work or small meetings, both louvred for air flow and fitted with acoustic panelling to maintain privacy.
A double aspect meeting space is sited around a central divider, again fitted with acoustic panelling to dampen any noise amplified by the high ceilings.
One side houses AV facilities and comfortable seating for informal meetings and presentations, while the other is set up for relaxation and collaboration, with integrated overhead lighting - offering a solution for every work need!
Cleverly Contained at Claritas Manchester
Alderley Park, “Where ideas are housed, but never contained”
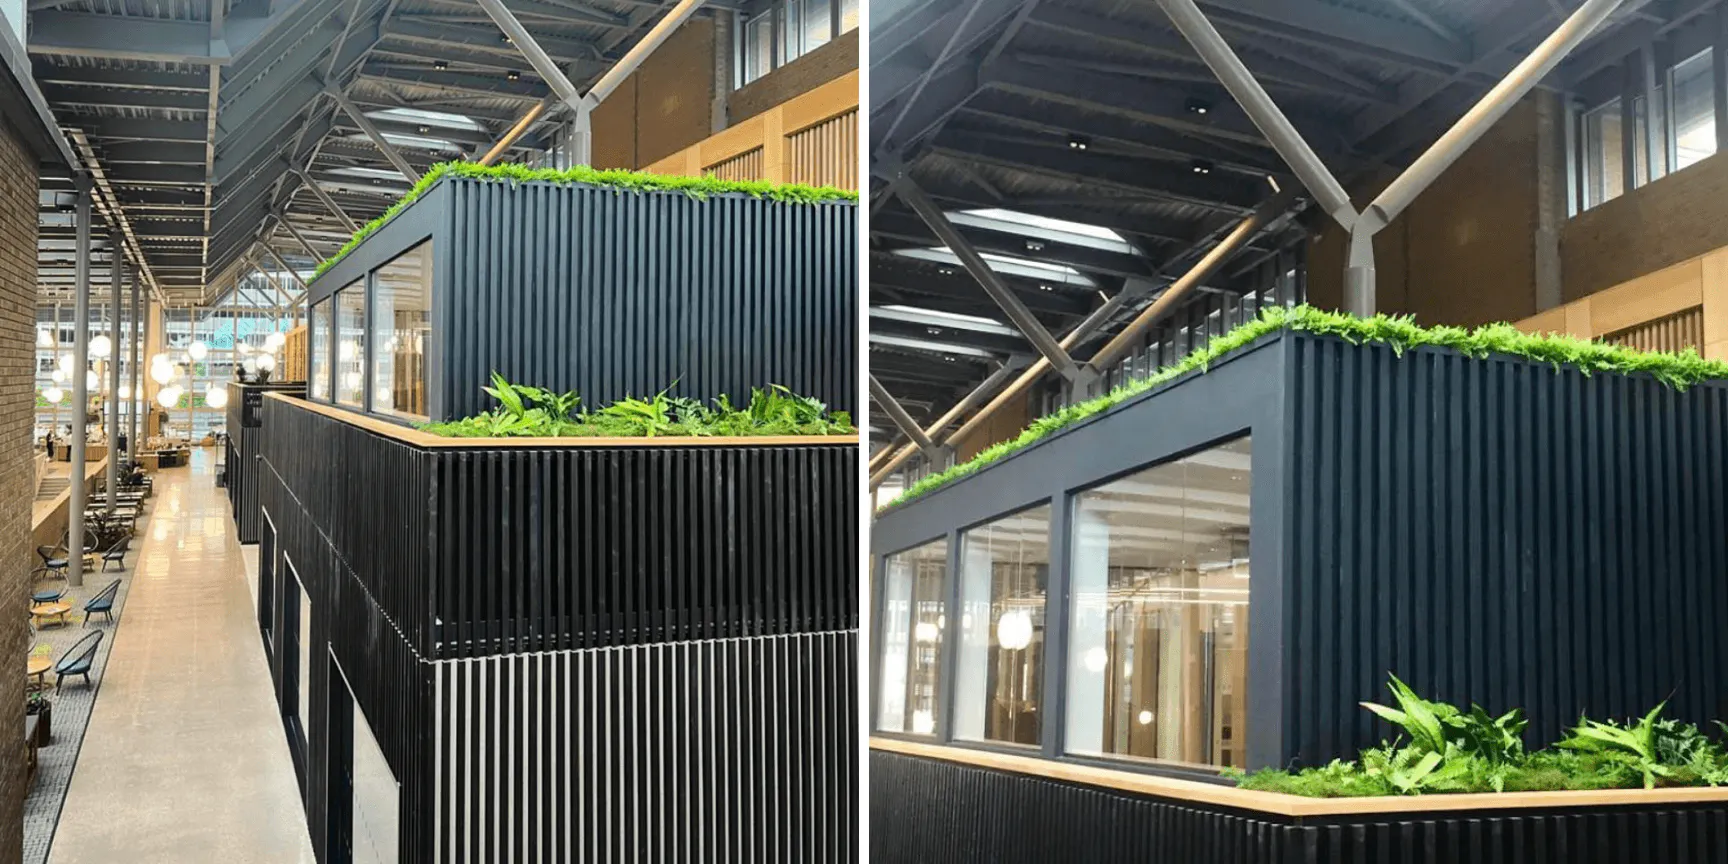
Soon to house our friends at Claritas (in an epic DesignTonic build, watch this space!), we just love the smart use of modular systems at Glasshouse, the new tech co-working space outside Manchester.
Surrounding a vast atrium, a clever mix of permanent internal buildings sit alongside versatile shipping container offices, for the ultimate in impermanent permanence.
Obviously, not every building has the ceiling height to manage a shipping container!
But the look and feel can be recreated in suitable materials and custom sizing within many office spaces for a thoroughly contemporary look and feel.
Design-led division at… various
There are many ways you can zone a space - from wall colour to flooring materials; lighting to furniture.
The most obvious is to use physical dividers, and here there is now so much more scope than the boring office partitions of old.
You may not be able to install floor to ceiling glass, wood or metal dividers in your rented office space, but there are still some great-looking solutions you can use.
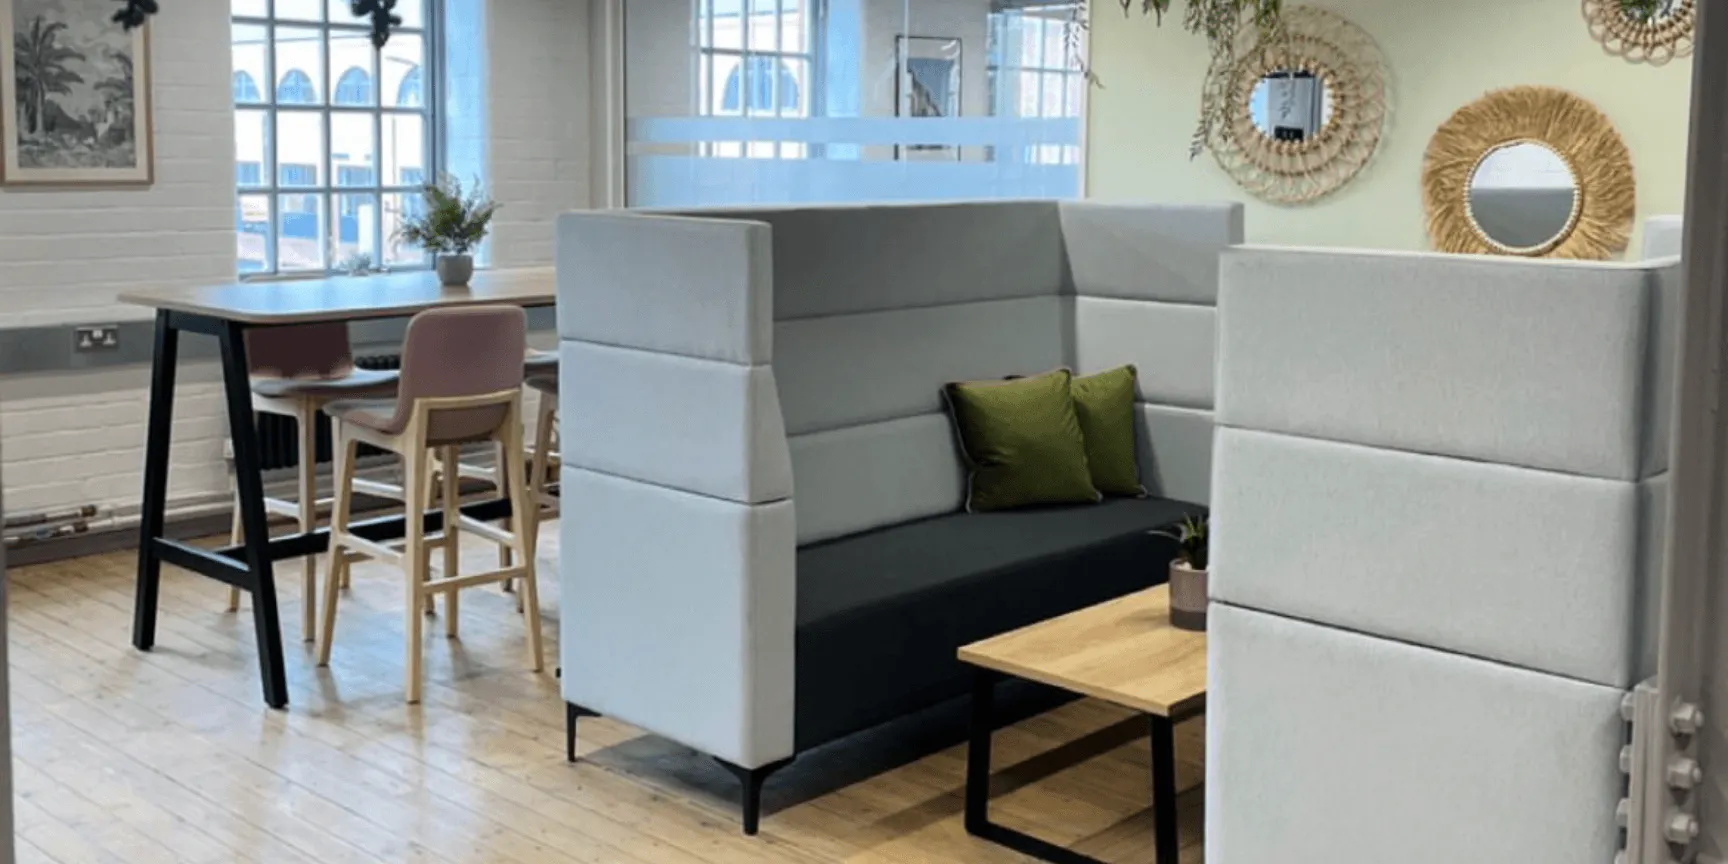
One of our recent favourites are these high-backed booth seats (above) from our suppliers at Elite Office Furniture.
Creating an instant meeting space with complete flexibility, they’re a wonderful addition to any open-plan office - and they look fantastic!
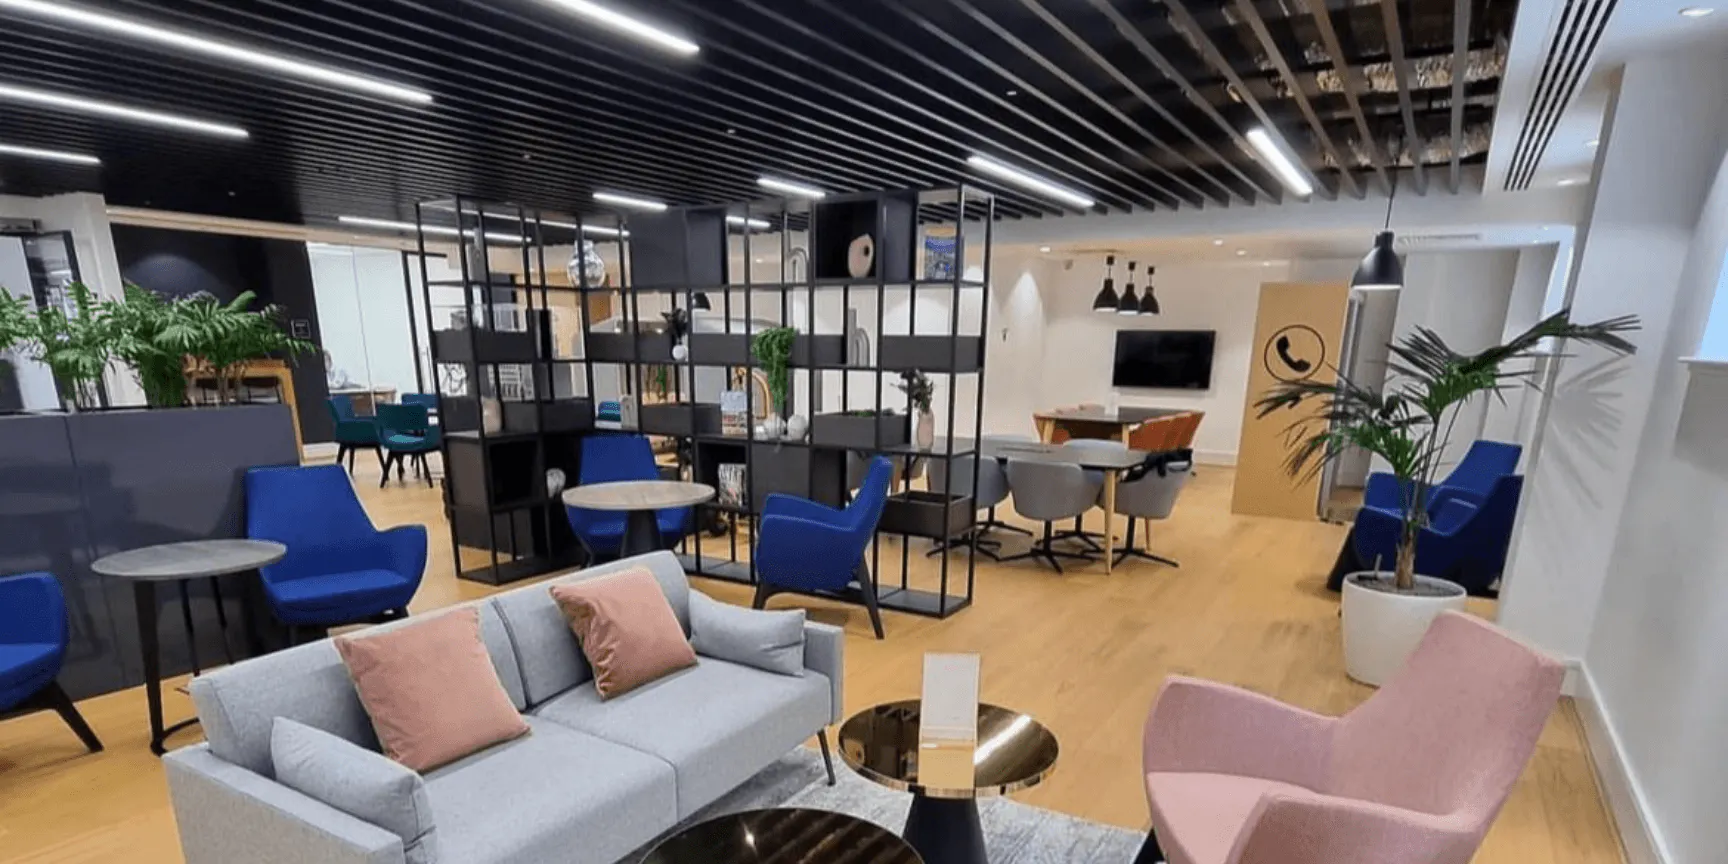
Or how about display shelving, as seen here in our scheme for 1 City Square?
Here, these tall, angled shelves serve to break up the area, marking out an informal meeting space, as well as adding additional visual interest to the centre of the office.
Another great solution from this scheme is seen in the mid-height planters (to the left of the image).
Their deep blue gloss finish bounces light around the room and, topped with planters, they offer the chance to add in greenery and bring its softness, privacy and wellbeing benefits.

