For the team here at DesignTonic, the most rewarding office design projects are those where our
client has a strong feel for what they want from their workspace.
By helping your designer really understand what your team needs to thrive, you’re giving us the
key to getting the absolute best from your space.
It lets us hone in on how we can create an adaptable, agile interior design that delivers on all fronts
for you - realising the potential of your office to spark creativity and boost productivity.
And it allows us to create something that works not just for the now, but for many years to come.
So what are the key questions that will unlock the space and potential of your workplace?
Grab a cuppa, find a quiet spot and take a little time to mull over these 3 crucial pointers…
1. How does your team work best together?
This is a new era for office collaboration.
Gone are the days where we held internal meetings in soulless boardrooms, or awkwardly rolled
chairs and perched on the edge of colleagues’ workstations to share ideas.
Now, we often work together across multiple locations - office, home and beyond - and many of us
work in roles which cover more than one function.
In turn, the flexibility of our working lives needs to be mirrored by versatility from our offices.
We’ve talked before about how we designers now approach workplace design in terms of tasks,
creating different kinds of spaces to facilitate all the different tasks that we each undertake
throughout our working day - from quiet focus to creative collaboration to client-facing, for
example.
So the first question to consider is “how does your team collaborate?”
Perhaps your team is hybrid, working between office and home. Or maybe they work closely with
external partners or freelancers, or speak to clients regularly - all tasks which call for quiet call
spaces and/or video conferencing zones.
Internally, small groups of employees may need to come together to brainstorm and bounce ideas
off one another.
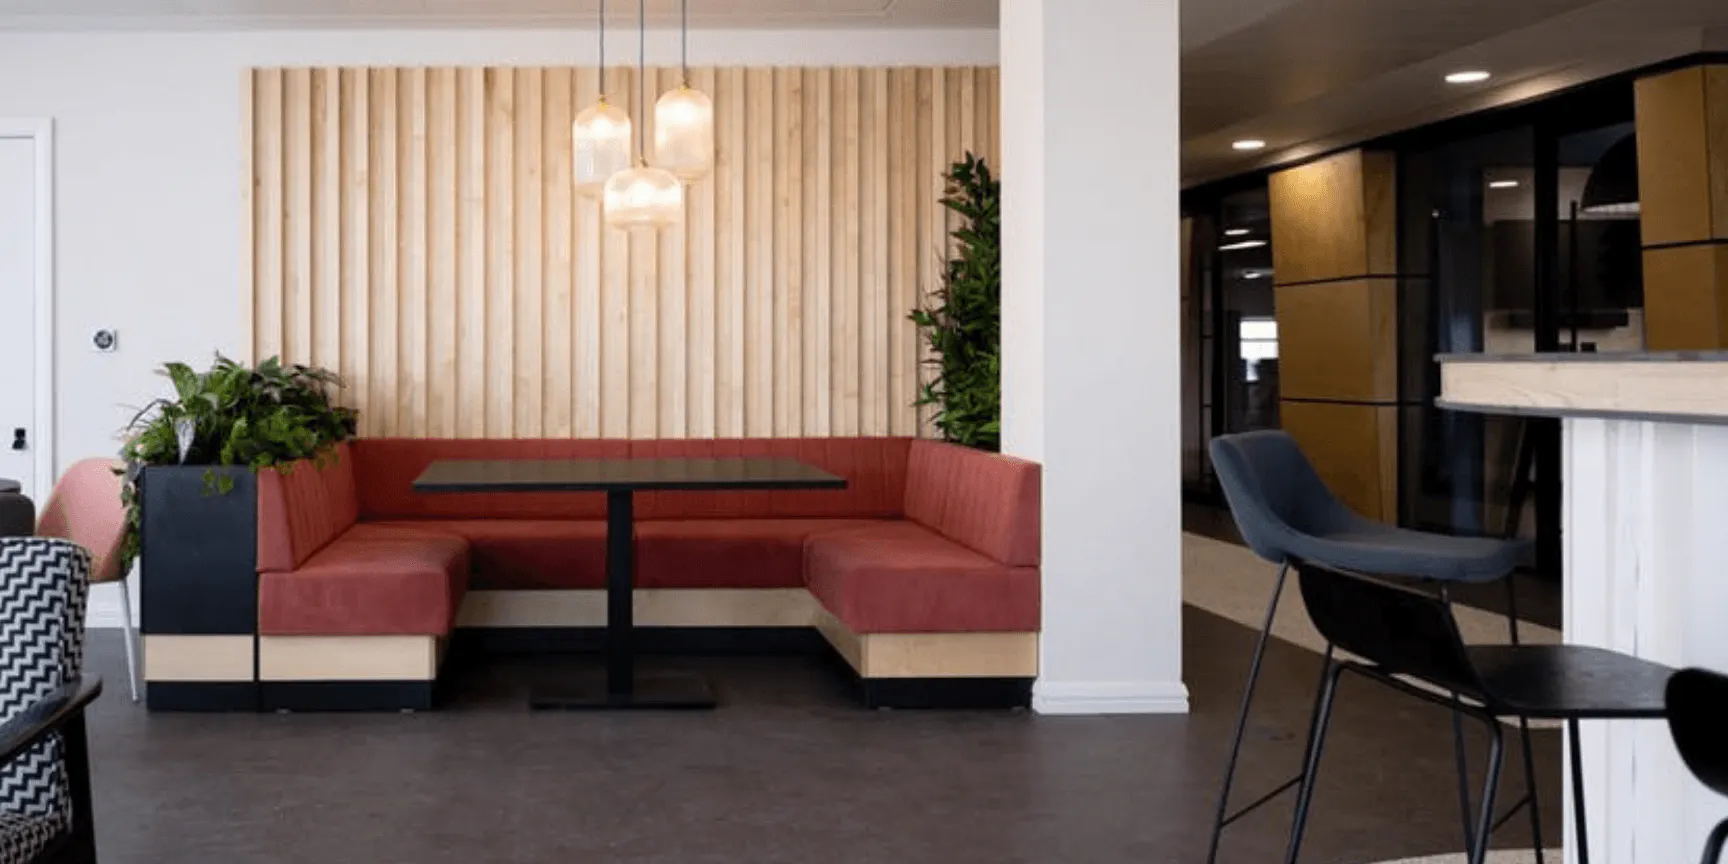
This kind of creative thought fares well in an informal setting where your team can hunker down
and bandy thoughts in comfort - like in this gorgeous booth seating from the latest phase of our
interior scheme for leading recruitment specialists Charlton Morri.
Perhaps there might be times when you host presentations, provide training or come together to
watch industry webinars?
In that case, your office is the perfect candidate for its own mini theatre, like the one we created for
digital experts Axiologik (below) with its tiered seating and super-cool low lighting.
And let’s not forget those more formal meeting or client-facing areas - the boardrooms, private
meeting rooms and reception area.
Find our top tips for designing the best boardroom in town here
However your team work together, there’s an interior solution that will help them work better,
happier and smarter - it just needs those methods of collaboration pinning down.
2. How do your team work best individually?
But work-life isn’t all teamwork…
… and not everyone works their best in the same environment.
Your employees also need places where they can be productive and focused on their own, as well
as somewhere they can recharge between bouts of innovation and concentration.
So question two is, “In an ideal world, how would each member of your team use the space
to be at their happiest and most productive?”
Catering for all needs
We all have different methods and preferences of working, especially when it comes to periods of
focused work.
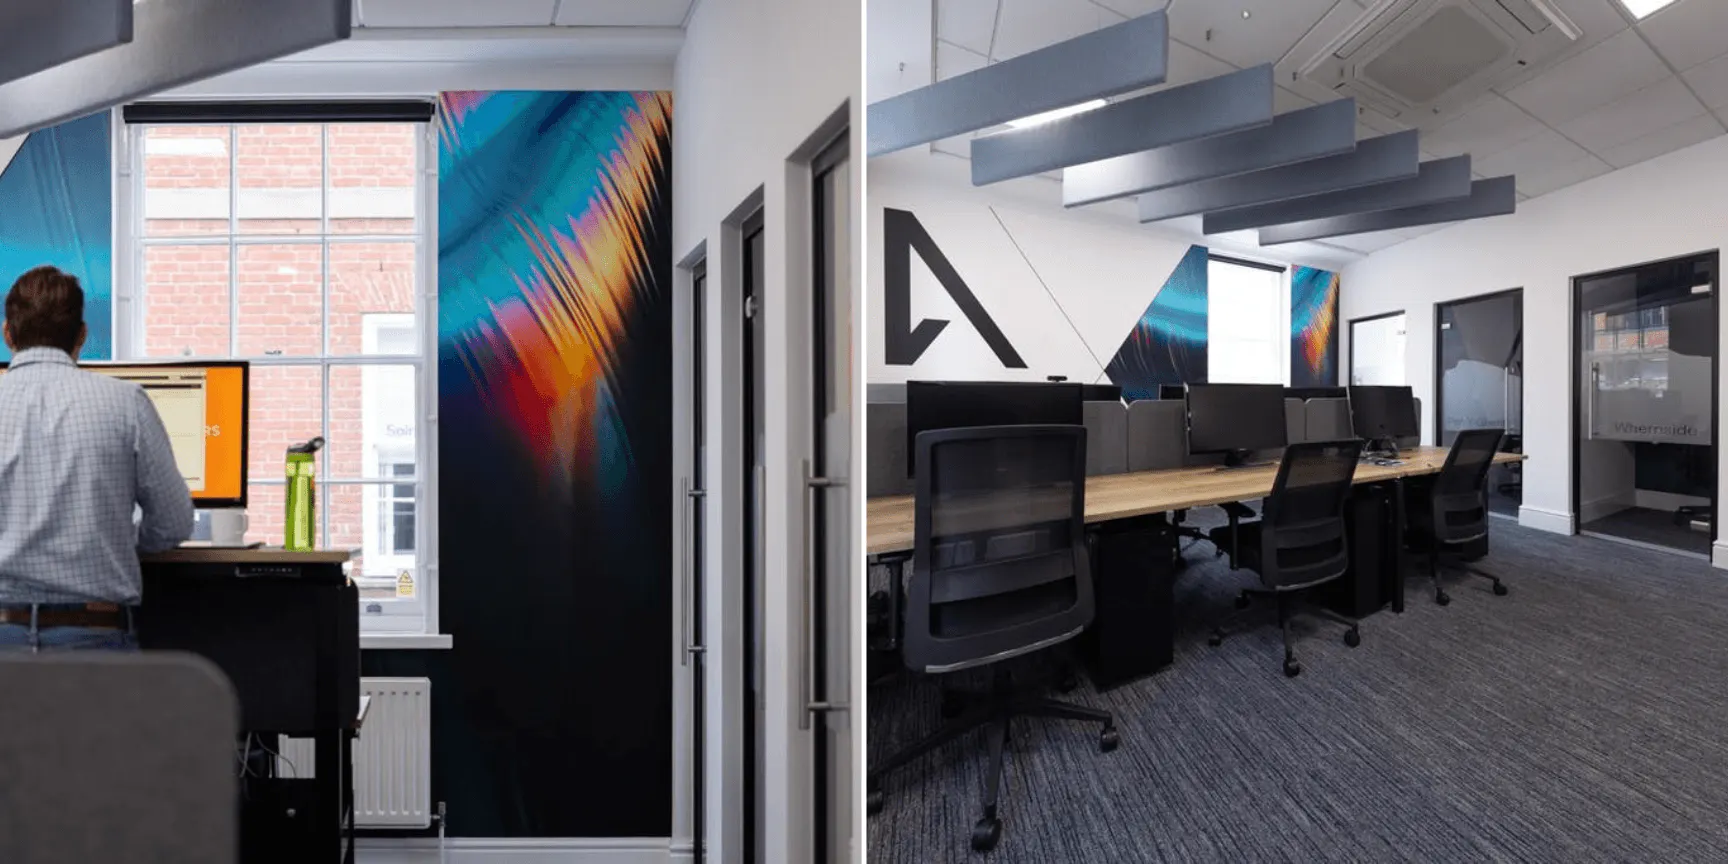
With staff wellbeing always front of mind, Axiologik wanted to cater for all possible requirements.
Our solution was to offer complete choice, installing a mix of working options - fixed desks,
ergonomic sit/stand workstations and a series of Privacy Booths, for the ultimate in productive
solitude (pictured above).
The Best Breakouts
And, because all work and no play makes an uninspired working day, no DesignTonic space would
be complete without a breakout zone.
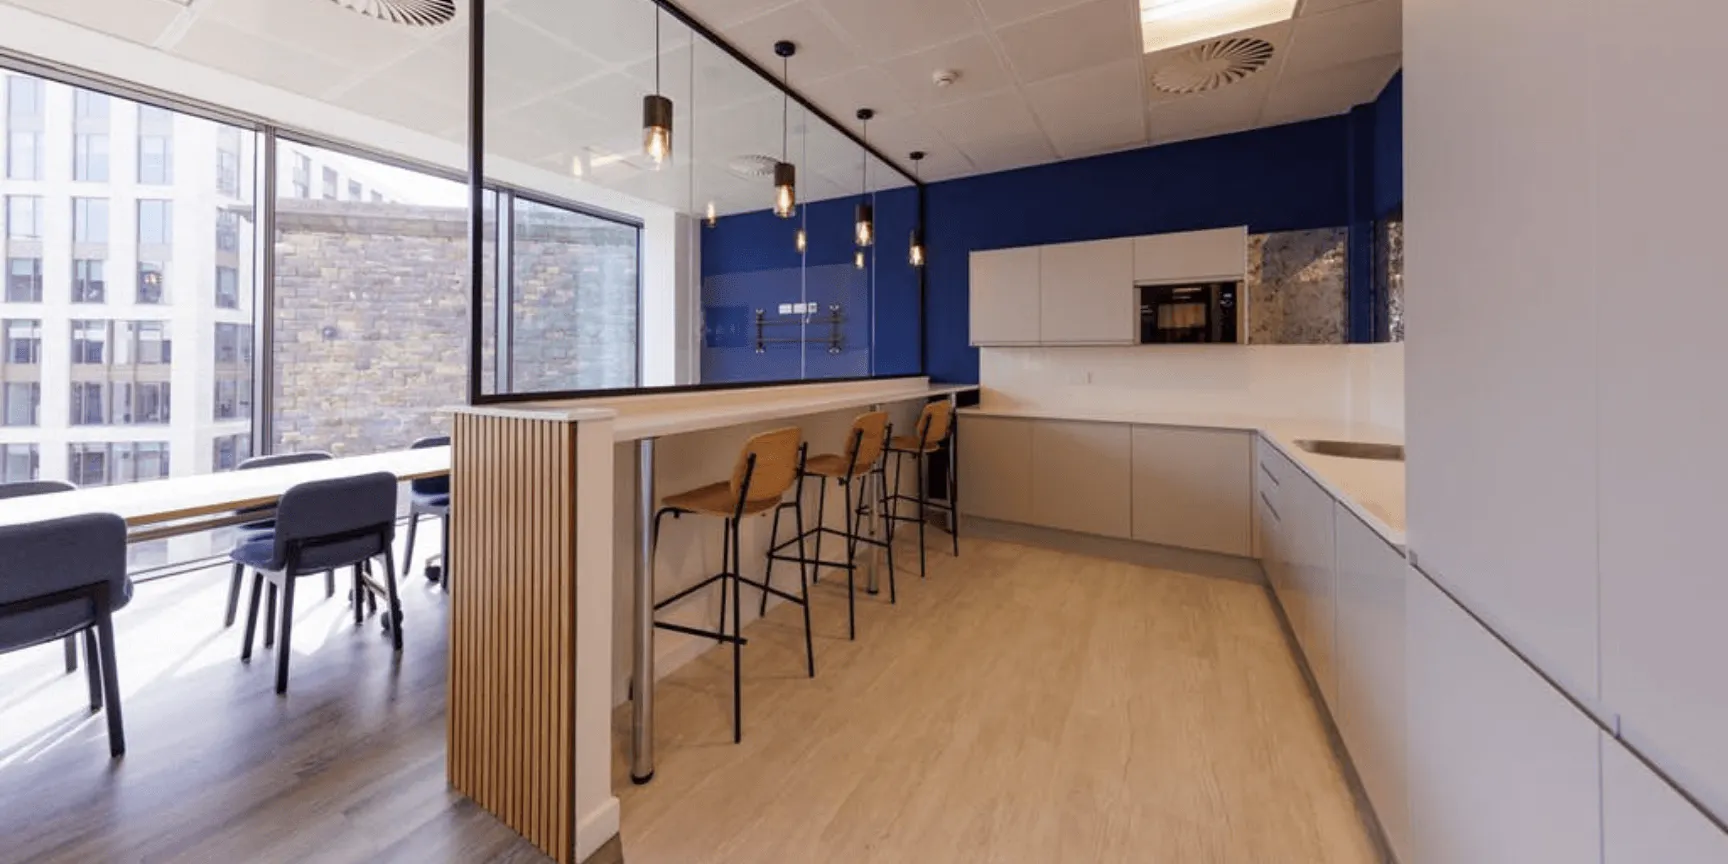
The office move of Agile Transformation experts Burendo was accompanied by a full rebrand, so
we made sure to incorporate their bold new colours in this fabulous breakout - where the pop of
vibrancy is softened by timber slats and a row of stunning pendant lights to create an elegant and
light-filled space for their team to spend their downtime.
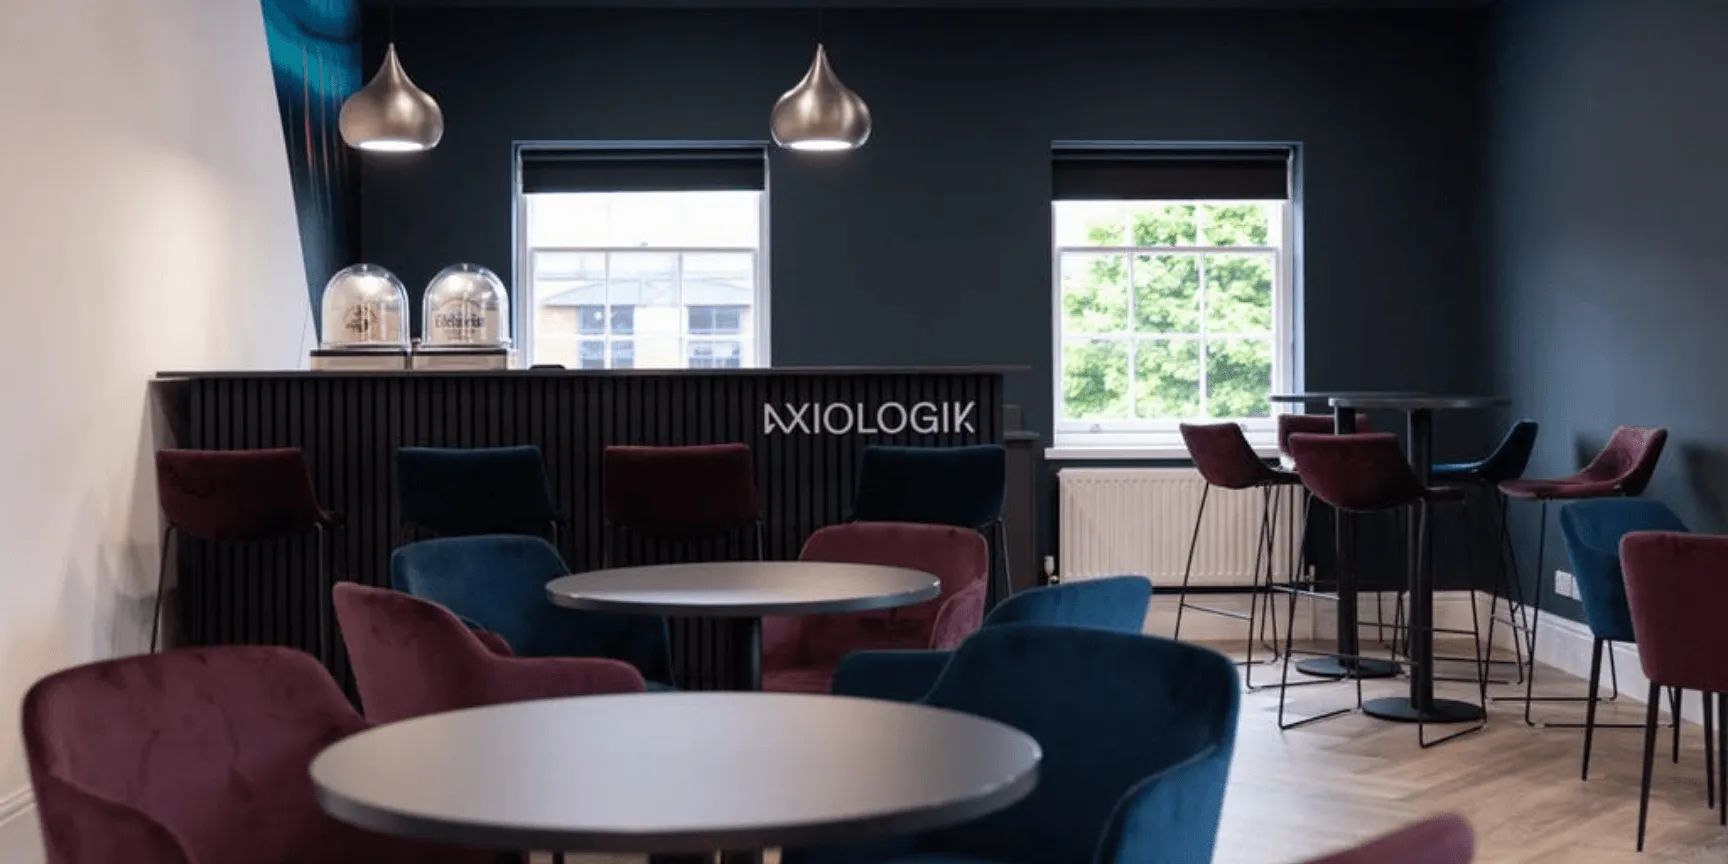
While at Axiologik’s new office, the breakout space is dressed in rich colours and plush, tactile
velvets and comes complete with a beautiful bar fashioned by our talented craftsmen - a
sophisticated space perfectly poised to host any event.
3. What would make this space truly special for you and your team?
The final question is about adding a touch of the memorable to your workplace.
After all, there’s a lot to be said for using design to deliver a special office experience that has a
positive effect on everyone who spends time with you.
There are two layers to this kind of design - the first being the creation of the “extraordinary
everyday”.
Involving careful consideration of the more subtle, sensory elements of your office design, this
one is more for us designers and covers elements like biophilia, use of colour and texture and
acoustic comfort - all the things people might not pinpoint, but which have a powerful
subconscious effect on how they feel.
The other part is to incorporate one (or more!) real showstoppers.
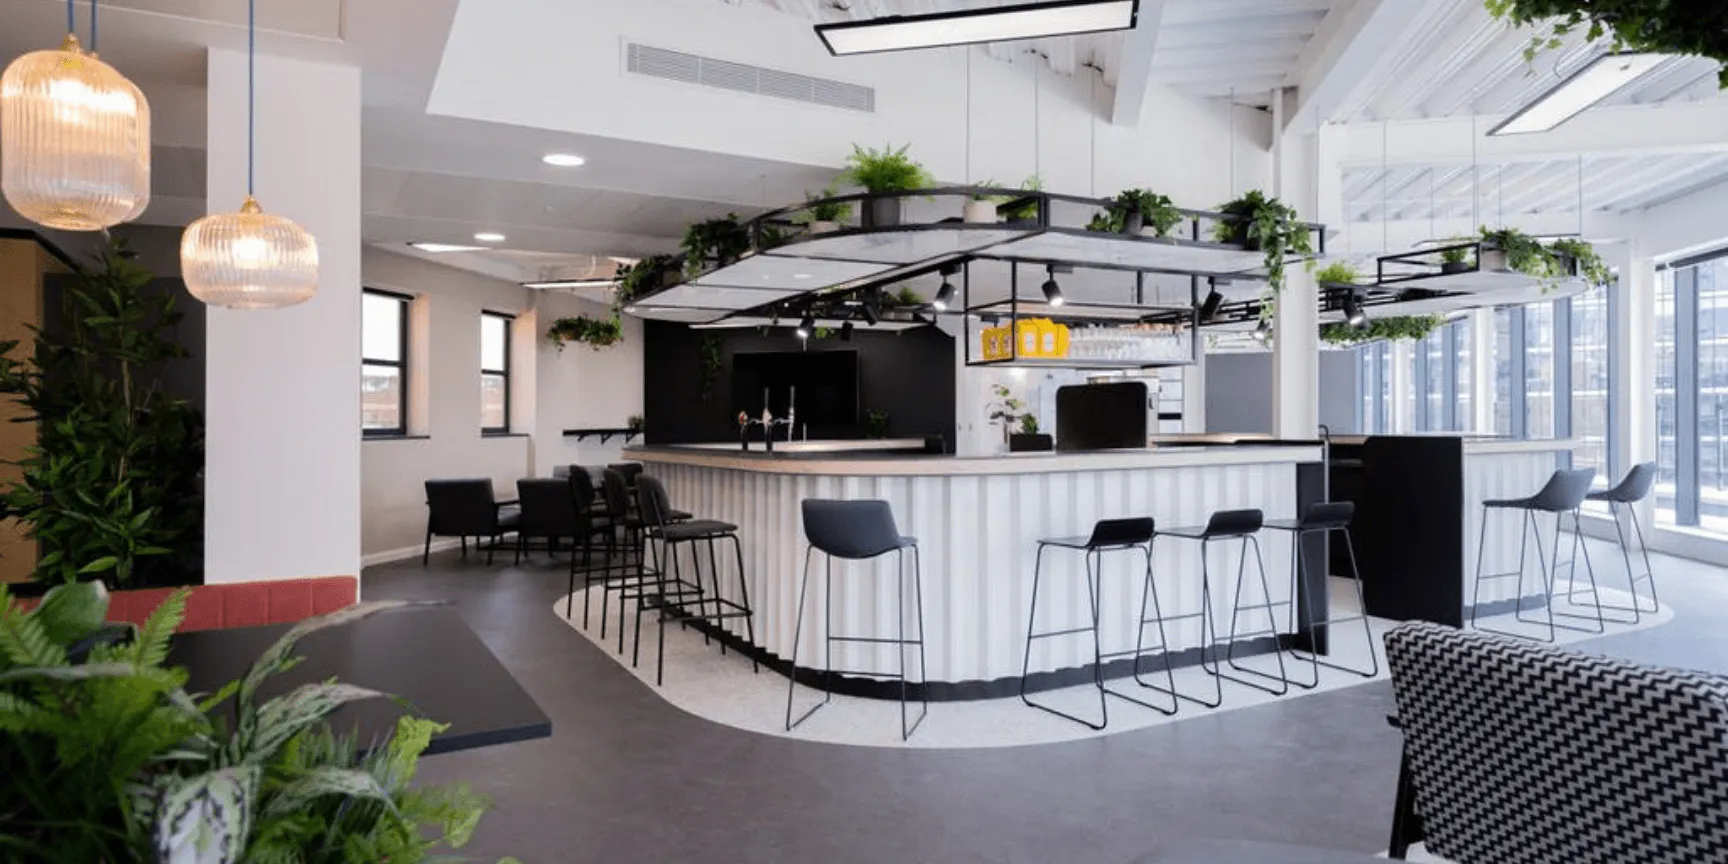
One of our all-time favourite office experiences is the incredible new bar we’ve just designed and
crafted for Charlton Morris.
The perfect example of creating wow factor in the office, this circular beauty has proved to be a
huge hit with staff and visitors alike, and not just because of the beer and Prosecco on tap!
Its industrial looks are a real eye-catcher, and siting it centrally allowed us to make it the focal point
of the whole floor, a hub that we surrounded with informal meeting areas and places for people to
kickback and rest.
The end result is something really special - a perfect combination of zones, all working in tandem
to foster the balance which is key to employee happiness and productivity.

